






3648 Castle Drive Celina, TX 75009 Open Sat 12PM-5PM
UPDATED: 09/25/2026 10:10 AM ON SITE: 1 days on site
$426,375
4 Beds4 Baths2,311 SqFt
Key Details
Property Type Single Family Home
Sub Type Single Family Residence
Listing Status Active
Purchase Type For Sale
Square Footage 2,311 sqft
Subdivision Century Farms
MLS Listing ID 21395046
Style Craftsman
Bedrooms 4
Full Baths 2
Half Baths 2
HOA Fees $850/ann
HOA Y/N Mandatory
Year Built 2026
Lot Size 4,800 Sqft
Acres 0.1102
Lot Dimensions 50x120, 40x120
Property Sub-Type Single Family Residence
Property Description
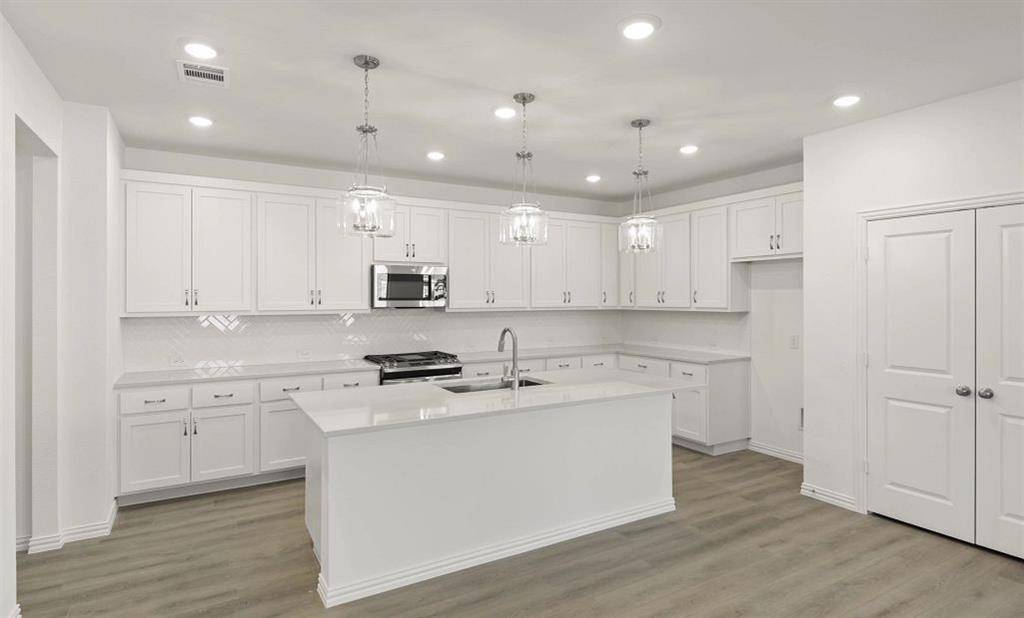
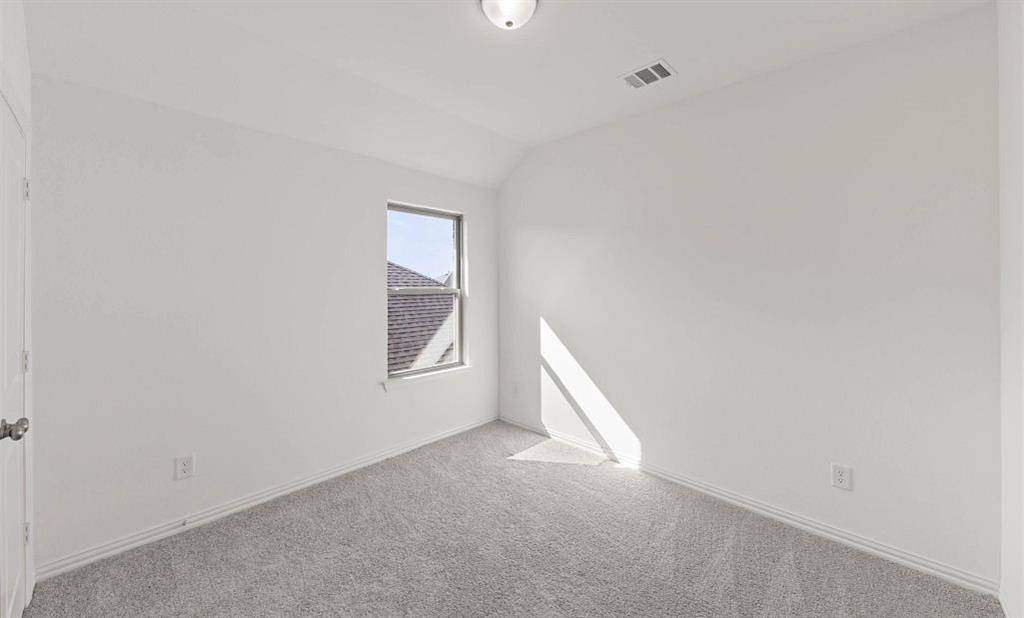
MLS# 21395046 - Built by Ashton Woods Homes - October 2026 completion ~ New two-story home by Ashton Woods in Celina, TX. Designed with the Milan Collection, this home showcases a comfortably chic atmosphere. Inside, the elongated foyer leads to the open kitchen-living-dining area within the heart of this new home. The gourmet kitchen features a large, eat-in island, stainless steel appliances, and a walk-in storage pantry. The private primary suite is ideally placed in the back of this home and enjoys dual vanity sinks, a glass enclosed walk-in shower, and a large walk-in closet. Upstairs, an expansive loft separates the three, secondary bedrooms and shared full bathroom. This new energy efficient home is complete with a landscaping package, sprinkler system, luxury vinyl plank flooring, and much more. Representative images and renderings are for illustrative purposes. Actual structural options and design finishes of home may vary.


The data is deemed reliable, but is not guaranteed accurate by the MLS or NTREIS. Consumers may not reproduce or redistribute NTREIS data since the use of this data is only for people viewing this web site.